
Propelia
Your Partner in Industrial Real Estate
House for sale Gorna Rositsa (Sevlievo)
Key highlights
Reference Number: REF20260930086b14
Country: Bulgaria (BG)
Location: Gorna Rositsa, Sevlievo
City: Gorna Rositsa
Area: 58.00 m²
Status: Available
Type: Houses
Price: 125 000 €
Description
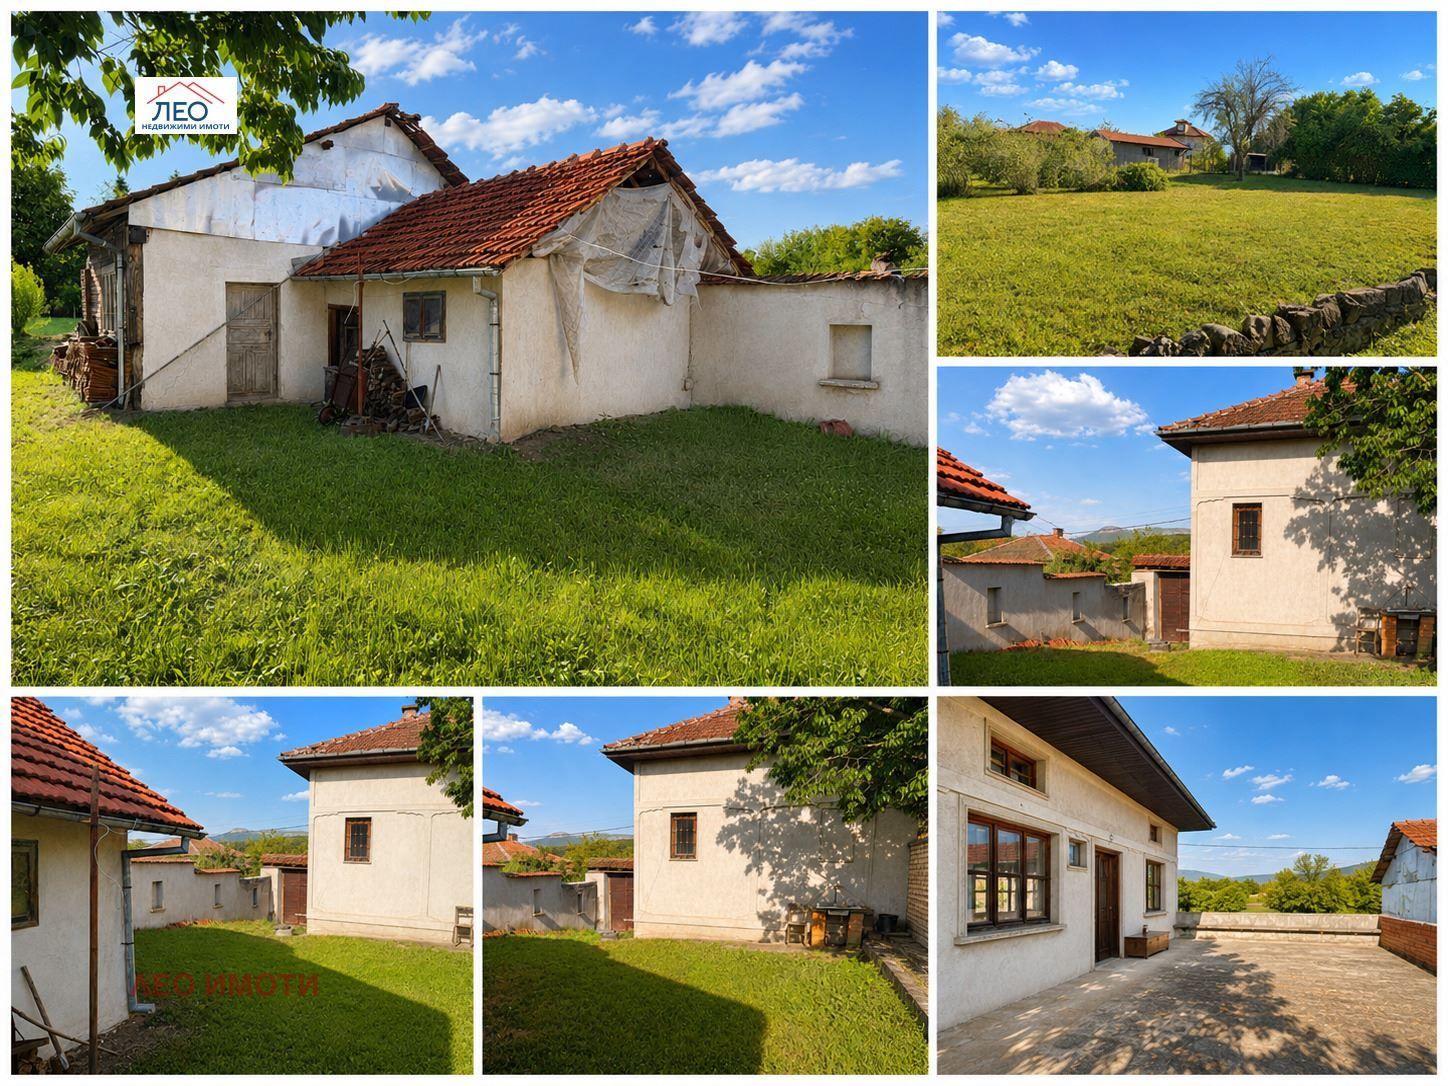
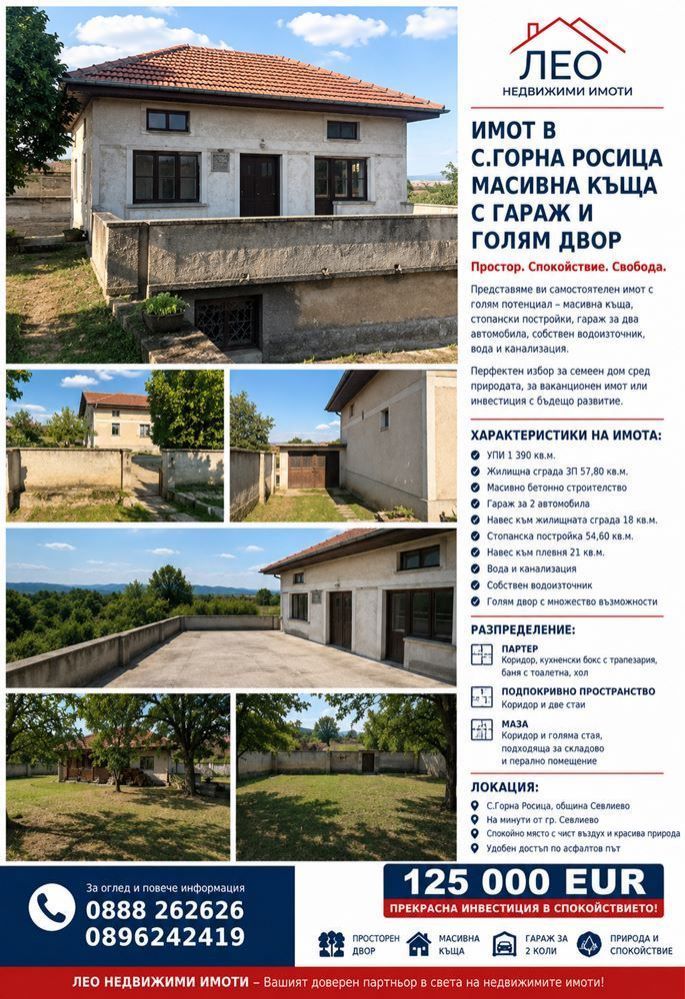
According to the title deed, the property constitutes a regulated land plot with an area of 1,390 sq.m., together with the residential building built on it with a built-up area of 57.80 sq.m., a canopy adjacent to the residential building of 18 sq.m., a farm building of 54.60 sq.m., and a canopy on the west side of the barn of 21 sq.m.
The house is solid, entirely built of concrete, with a functional layout on several levels.
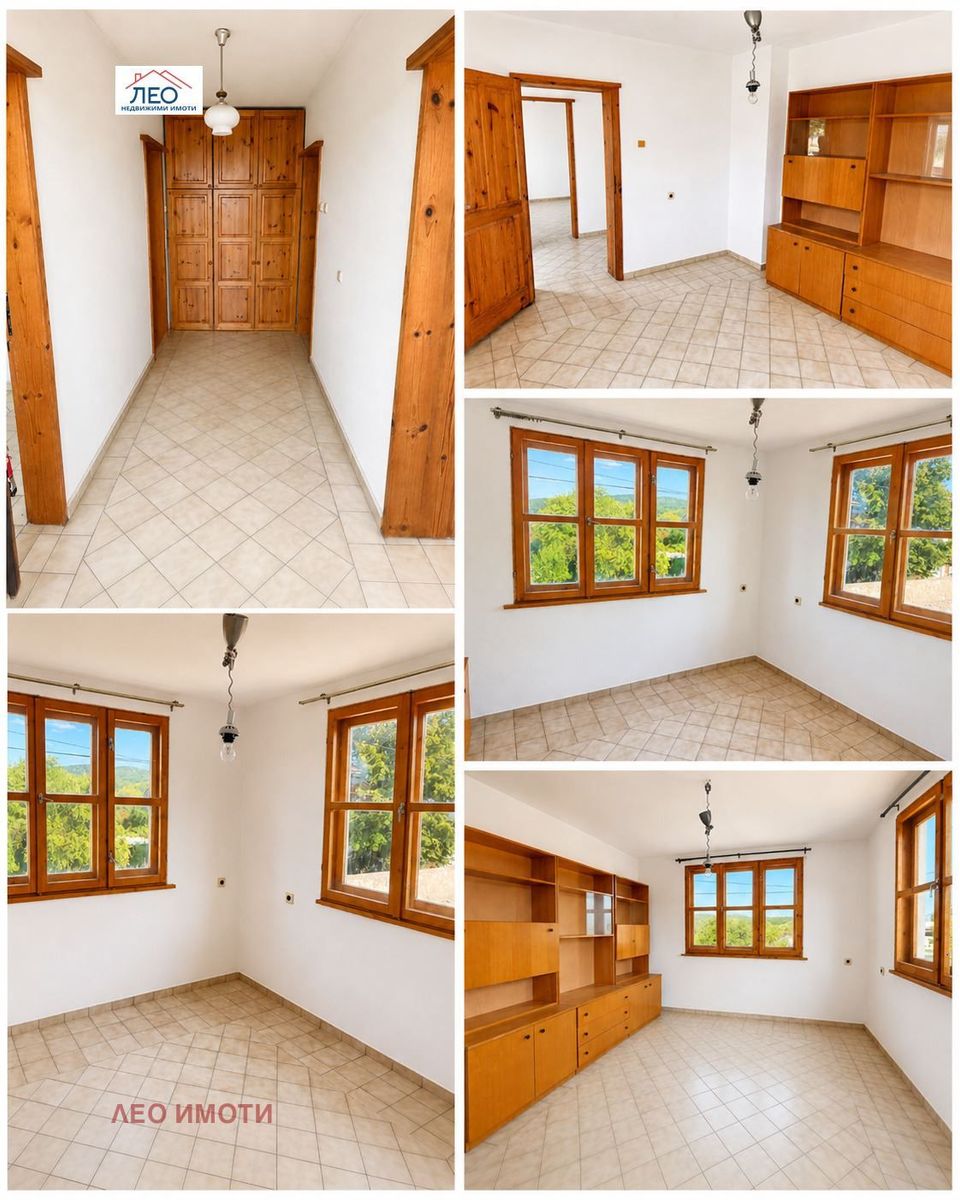
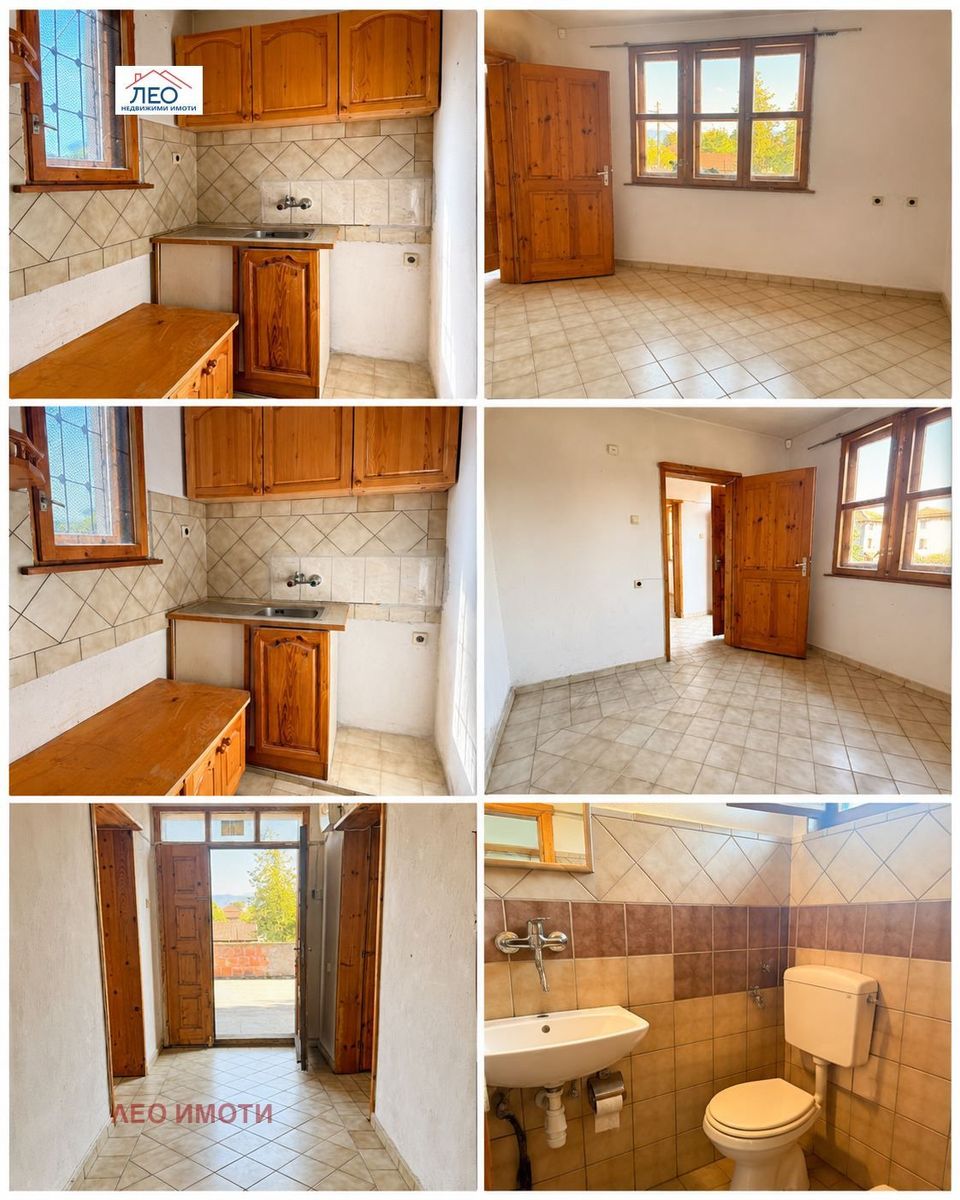
On the ground level there are a corridor, a kitchenette with a dining area, a bathroom with a toilet, and a living room.
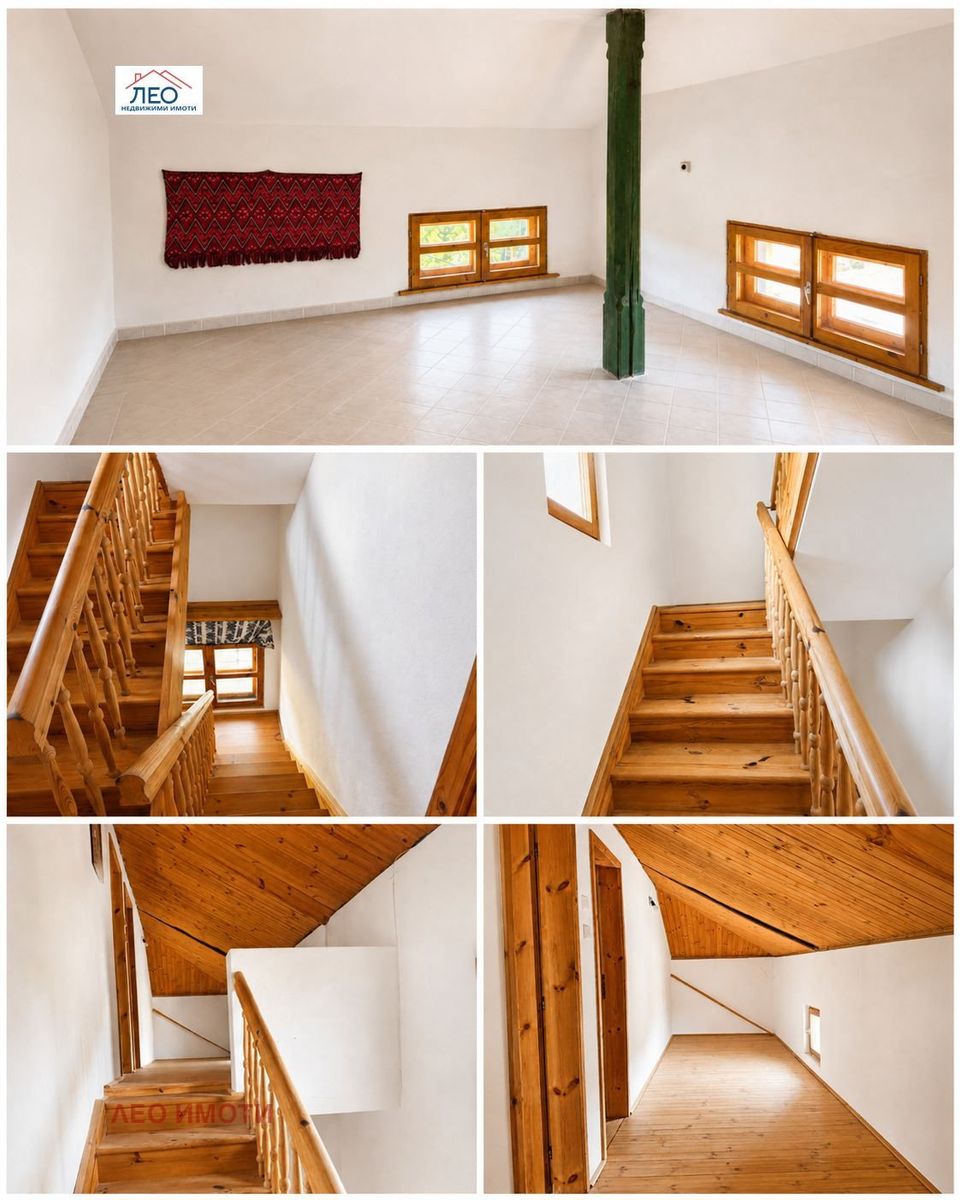
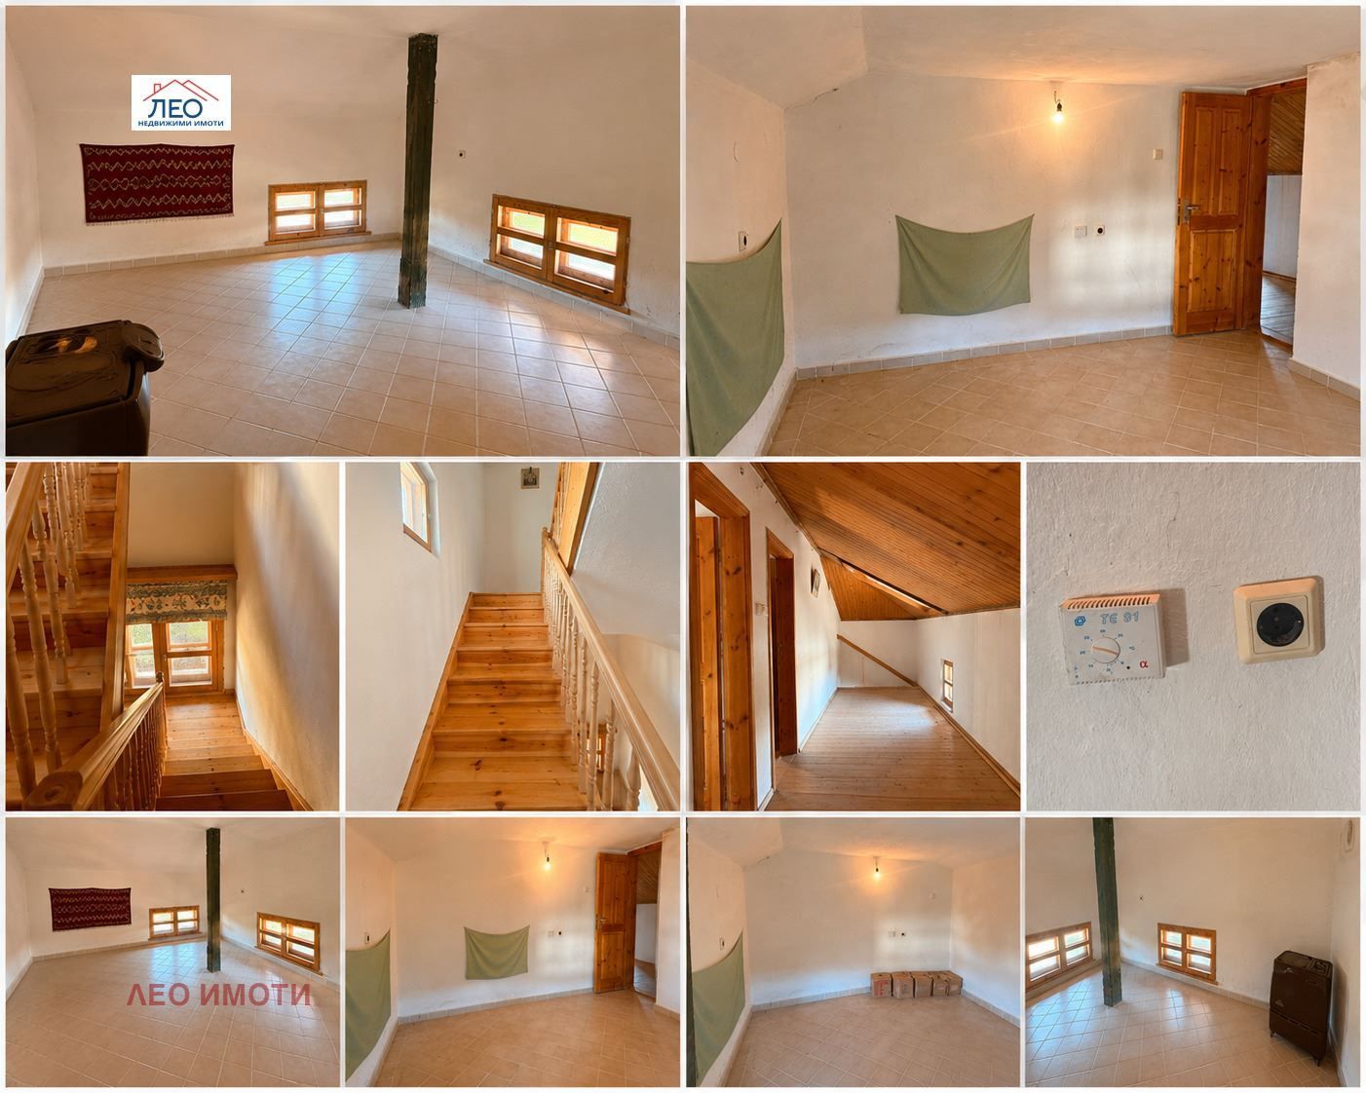
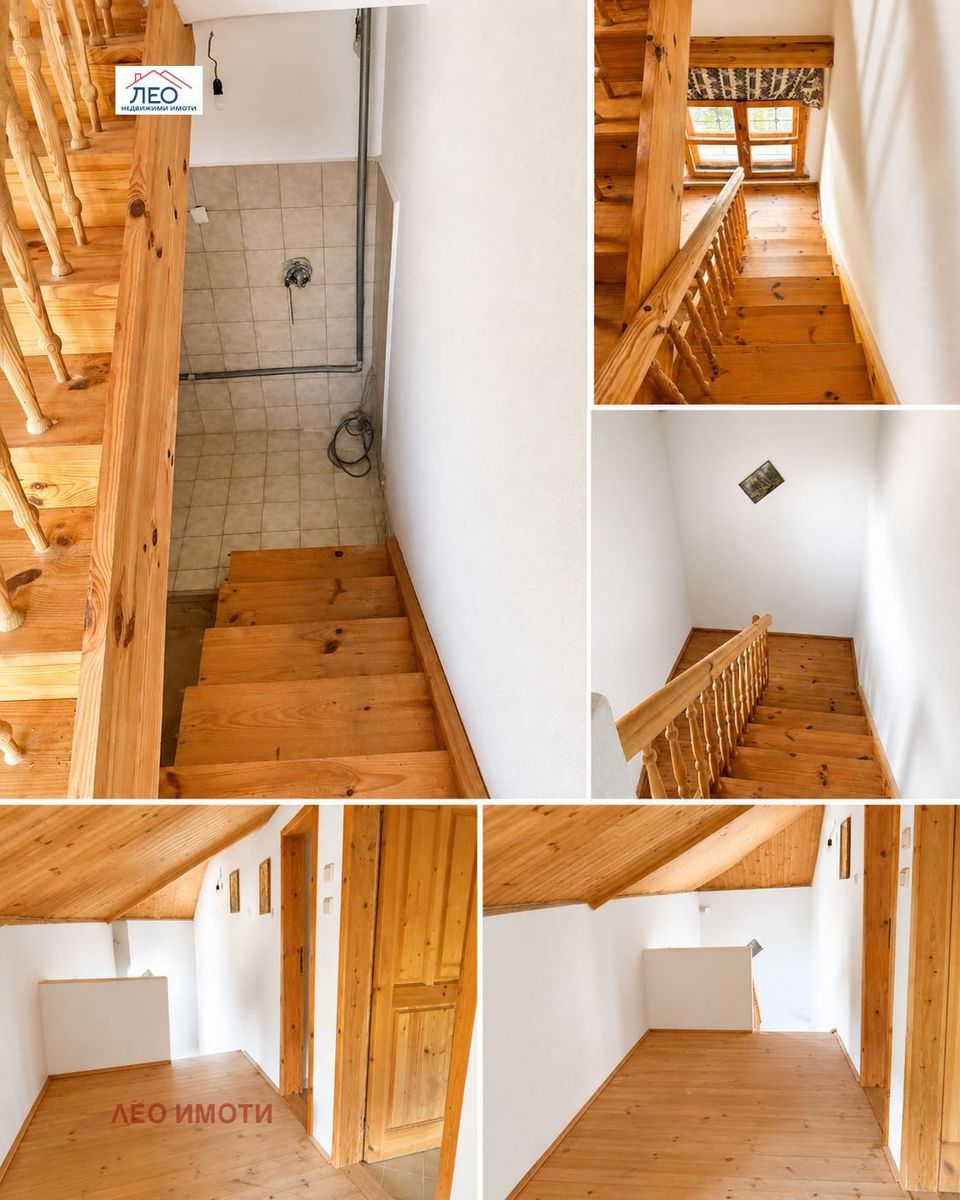
The under-roof space includes a corridor and two rooms that can be used as bedrooms, an office, children's rooms, or additional living space.
On the basement level there is a wine cellar with a corridor and a large room suitable for a storage room, laundry room, workshop, or technical area.
The property has water and sewerage, which is a significant advantage for a house with such a yard and farm buildings.
The garage has a capacity for two cars and provides convenience both for daily use and for storing equipment, tools, or gear.
The yard is spacious and functional, with an area that allows for the creation of a recreation zone, garden, barbecue, swimming pool, additional parking, or utility area.
The existing buildings provide the opportunity for storage rooms, a workshop, auxiliary areas, or conversion according to the needs of the new owner.
The photos show the actual condition of the property.
This is not a turnkey house, but a solid, well-built base with a large yard, garage, additional buildings, and potential for creating a spacious family home according to your own design.
The property is located in the central part of the village and is suitable for permanent living, a holiday property, a family home outside the city, or an investment with subsequent renovation.
The location is convenient for people seeking a peaceful environment, clean air, and more space, without being disconnected from the urban infrastructure of Sevlievo.
Main parameters:
Regulated plot of land with an area of 1,390 sq.m.
Residential building with a built-up area of 57.80 sq.m.
Ground floor: corridor, kitchenette with dining area, bathroom with toilet, living room
Attic space: corridor and two rooms
Basement: corridor and a large room suitable for storage and laundry
Garage for two cars
Canopy attached to the residential building – 18 sq.m.
Utility building – 54.60 sq.m.
Canopy attached to the barn – 21 sq.m.
Water and sewerage
Solid concrete construction
Large yard
For viewing and additional information:
LEO IMOTI